
What is a single family home

Disclosure: As an Amazon Associate, we earn from qualifying purchases at no extra cost to you. This post may contain affiliate links, meaning we may receive a small commission if you make a purchase through them.
Hey everyone, it’s Mark here—been writing about real estate and home stuff for years now, mostly from my experiences buying, selling, and fixing up places in the Midwest and out West. Today I’m diving into what exactly a single-family home is, because I get questions about it all the time from folks house hunting or just curious about the market.
At its core, a single-family home is a standalone residential building designed for one household to live in. It’s not attached to another dwelling in a way that shares major walls or utilities, and it typically sits on its own lot with direct access to the street. The most common version is the detached single-family home, which means the house has open space around all sides—no shared walls at all, except maybe a garage or shed.
These homes usually include their own kitchen, bathrooms, living areas, and often a yard, driveway, and private entrance. You own the entire structure and the land it’s on, which gives you full control over modifications, as long as you follow local rules or any HOA guidelines if the neighborhood has one.
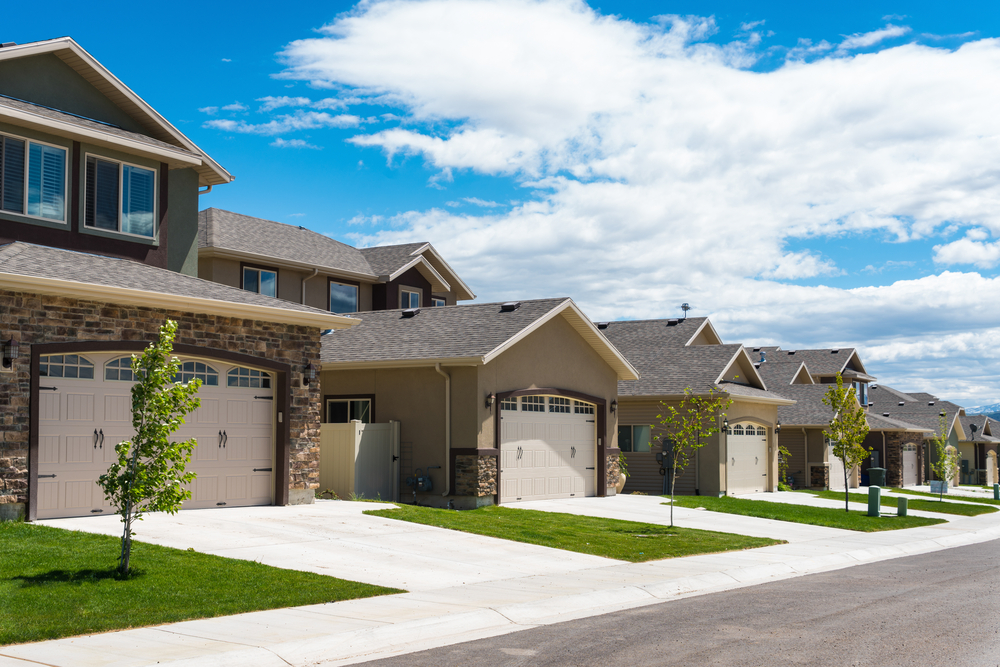
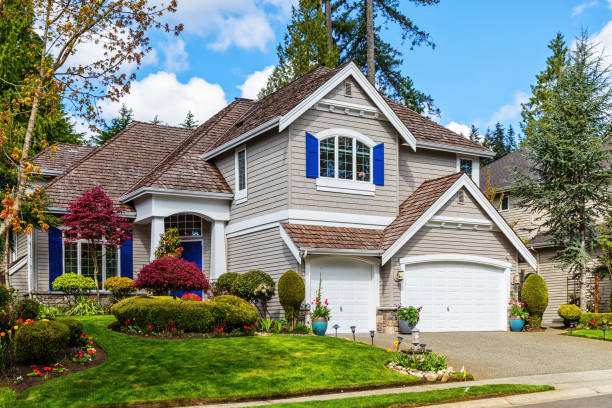
That’s the classic suburban setup you see in most American neighborhoods—a freestanding house with grass around it.
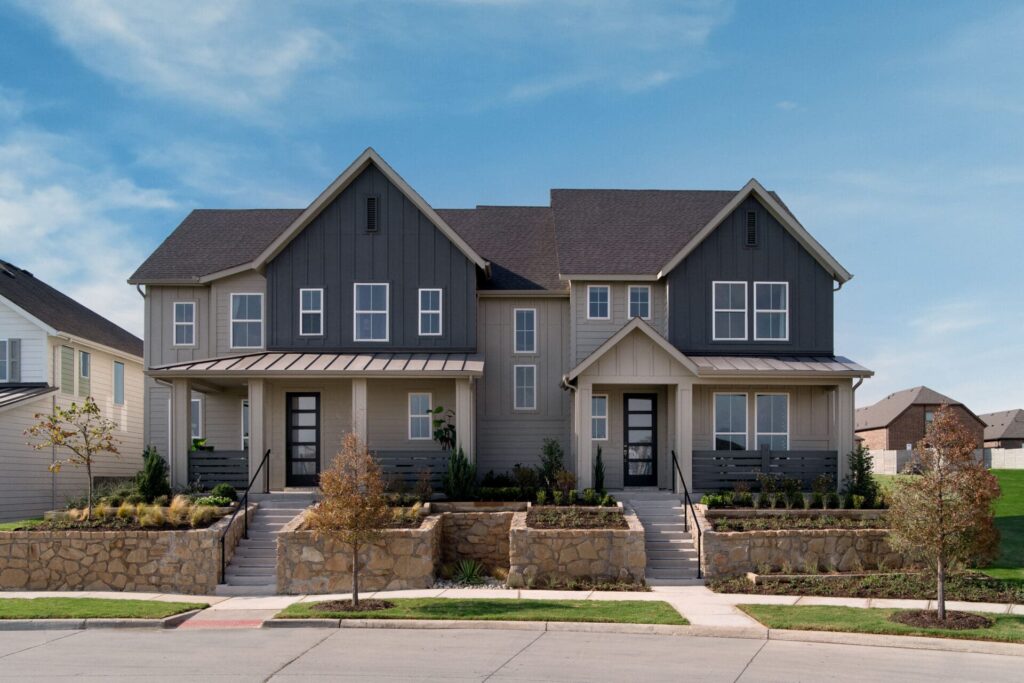
Now, there’s some nuance because definitions can vary depending on who’s talking. In everyday real estate listings, single-family almost always means detached. But legally, for things like mortgages or census data, it can include attached styles like townhouses or row houses if each unit has its own entrance, utilities, and a ground-to-roof firewall separating them. These are still considered single-family because they’re built as independent living units for one family each, even if they share a wall or two.
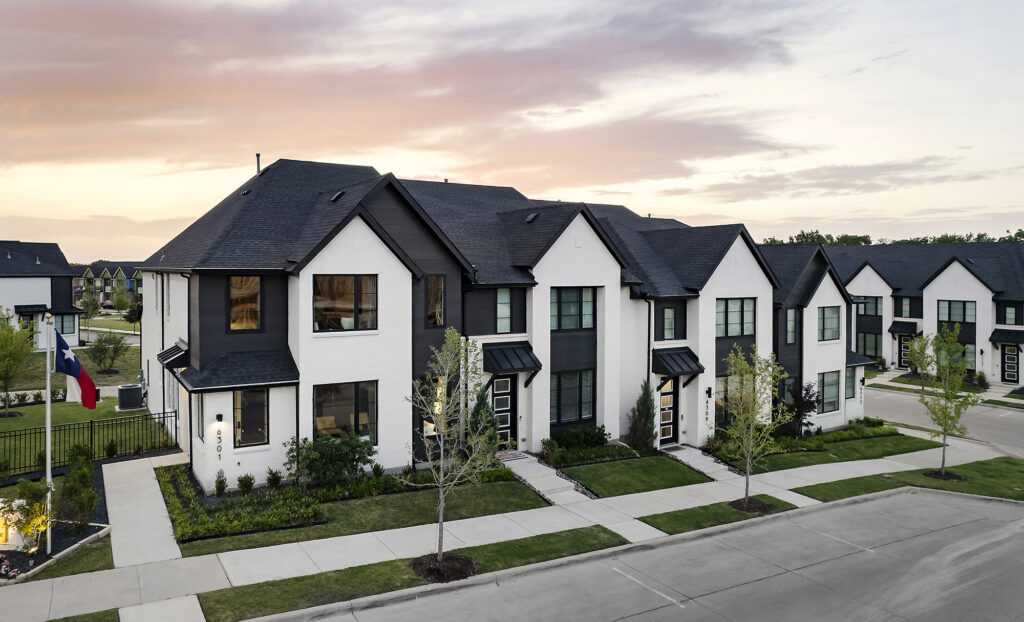
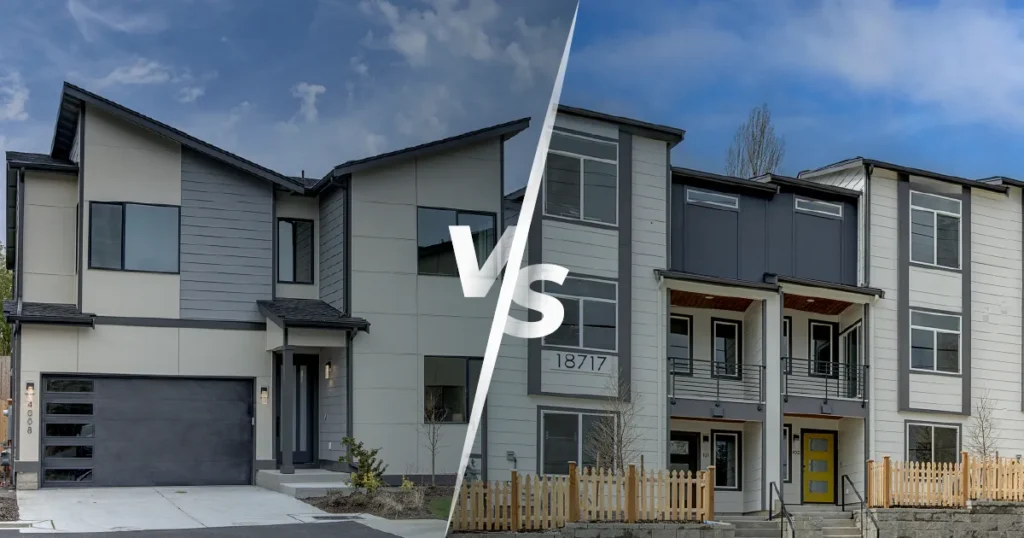
Townhouses are a good example—they’re taller, narrower, and attached on the sides, but each one functions separately.
The key thing that sets single-family homes apart from other types is that they’re meant for one household only. No multiple units under the same roof like in a duplex or apartment building. Multi-family properties have two or more separate living units in one building, often with shared entrances or systems, and they’re designed for multiple households.
Single-family homes come in all sorts of architectural styles—ranch, colonial, craftsman, split-level, you name it—but the structure is always focused on one family unit. Inside, you’ll typically find dedicated spaces like a full kitchen, multiple bedrooms, and living rooms that flow together.
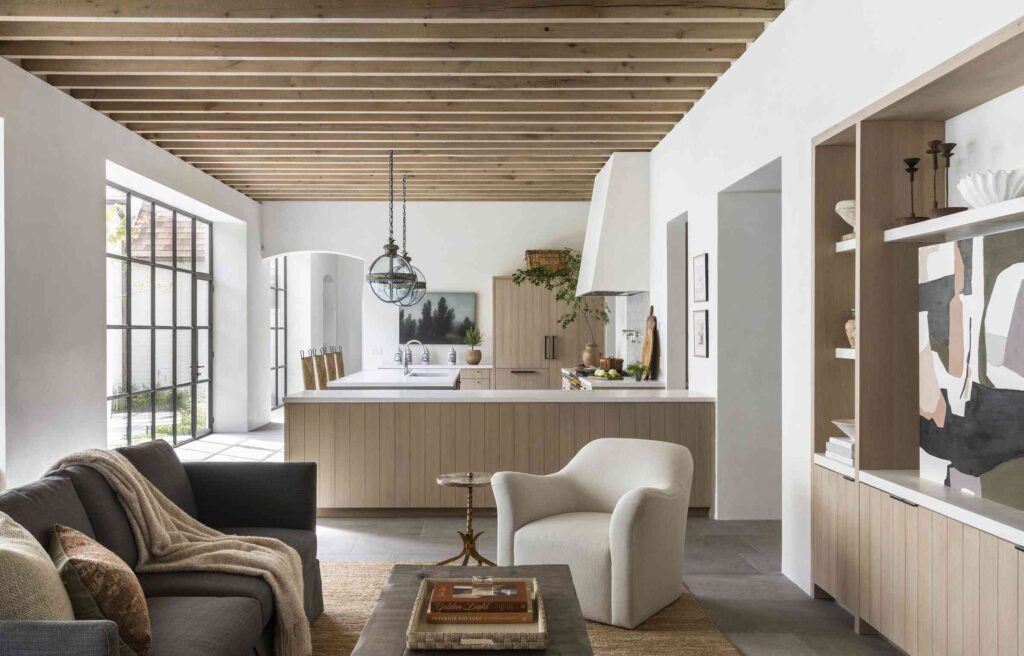
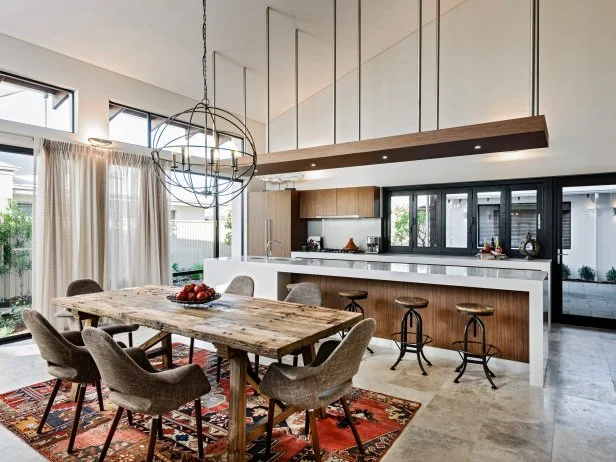
Open-concept layouts with the kitchen opening into the living area are super common these days.
They’re the most popular housing type in the U.S. for a reason—people like the privacy, the space to spread out, and the ownership of the land. Maintenance is all on you, from the roof to the yard, but you also get the freedom to paint, remodel, or landscape however you want without dealing with shared decisions.
If you’re looking at buying one, just check the zoning and exact classification, because it affects financing and what you can do with the property. In most cases, though, it’s straightforward: a house built for one family, standing on its own.
That’s the rundown. If you’ve got specifics about your area or a particular style, hit me up in the comments—I love talking shop on this stuff.
